
A lot of people don’t realise how much stress comes from a kitchen that just feels scattered. I’ve seen it happen in small restaurants, cafés, and even home setups that people try to turn into business kitchens. Planning an efficient commercial kitchen is one of the best gifts you can give yourself and your team.
If you are planning a new kitchen or trying to improve the one you already have, it helps to think about it like you are creating a little engine that keeps your whole business running smoothly. In this guide, I want to walk you through ideas that actually work in real life and help you build a kitchen that supports your business
1. Assembly line layout
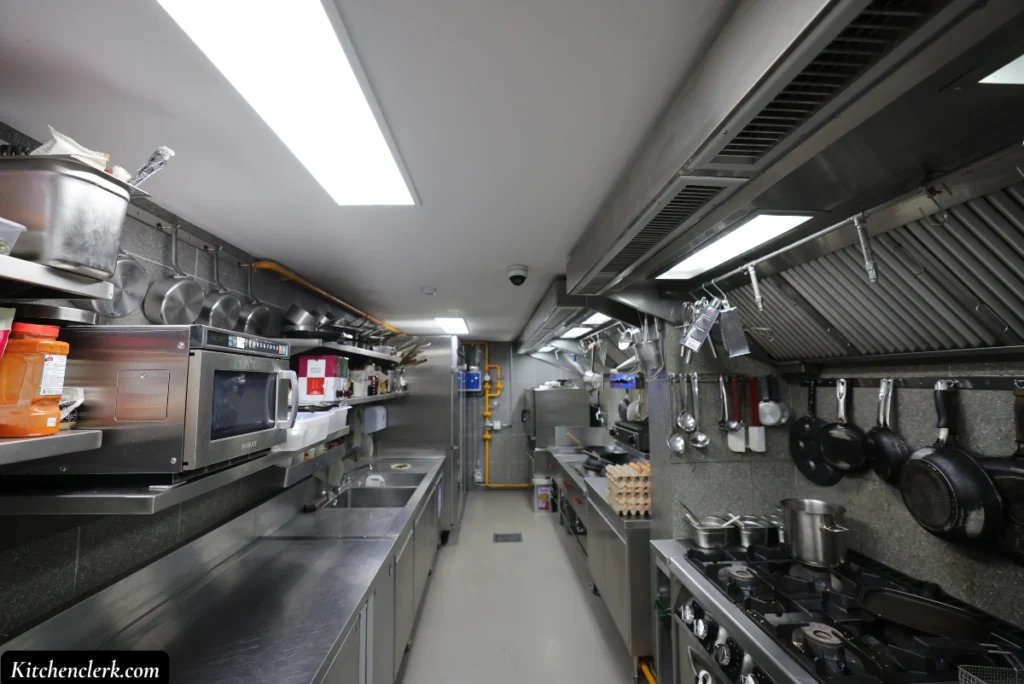
I like this kind of layout because it keeps everything moving in one clean direction. You start from prep, move to cooking, then plating, and it all follows a natural path. It saves a lot of time, and it also saves your energy because you are not turning around every second. I have been in kitchens where everyone is bumping into each other because the setup was confusing, and it just makes the day feel stressful. An assembly line layout keeps things smooth, especially when you handle a lot of orders.
2. Island layout
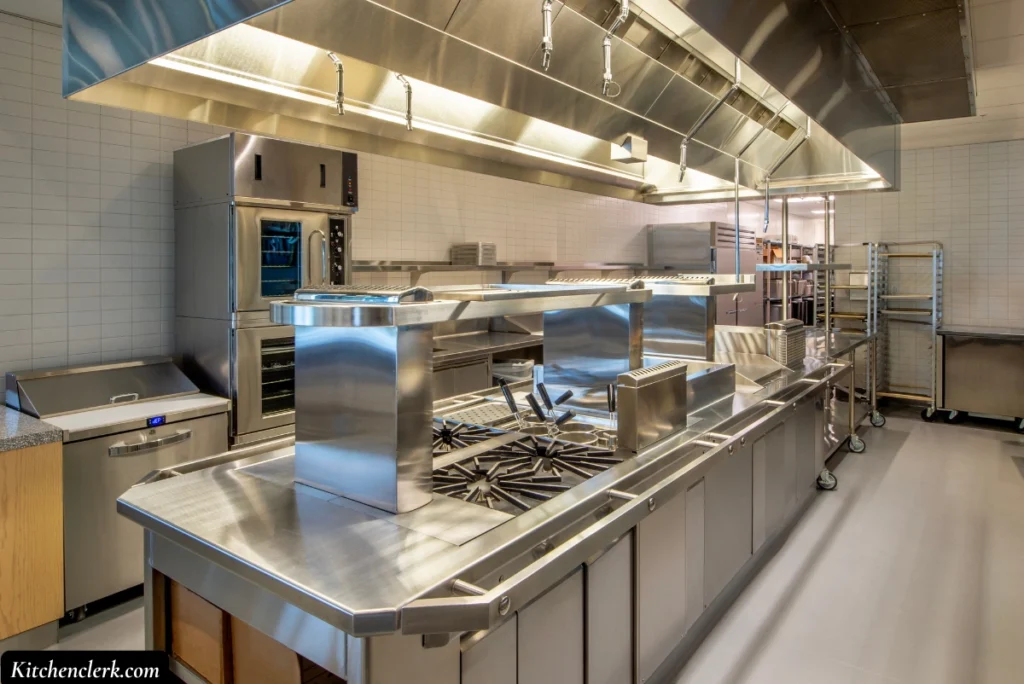
This layout always gives me a sense of openness. You have the main cooking area right in the middle, and everything else sits around it. It makes communication easier and gives the team a nice rhythm. I like it because you can see everything at a glance, and people can move without feeling cramped. It also works well when you have different hands working at the same time.
3. Zone style layout

This one makes the kitchen feel organised because every area has a clear purpose. When you walk into a kitchen with zones, you can tell where everything should happen. Prep stays in one area, cooking stays in another, and washing has its own space too. I like how it reduces confusion and keeps the space steady, even when the orders start piling up.
4. Galley layout
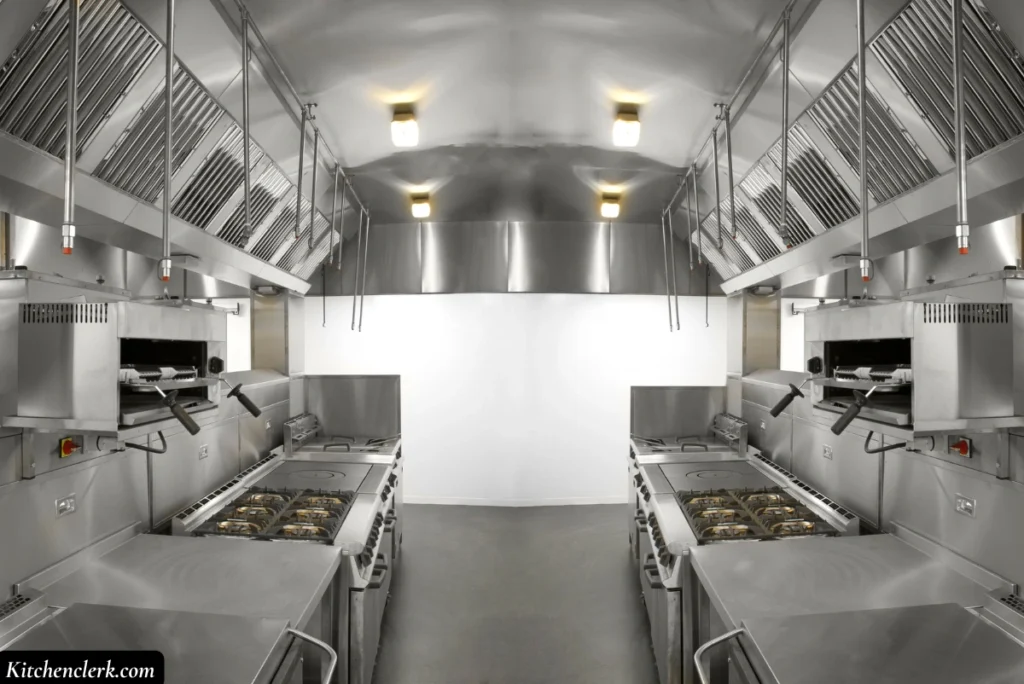
If you are working in a narrow space, this layout can save your life. You have two straight rows facing each other, and everything is within reach. I like how simple it is because you can turn from one side to the other without any stress. It keeps the kitchen neat and makes the best use of small areas. I have seen it in cafés and small restaurants, and it really helps the team move quickly without feeling choked.
5. Open kitchen layout
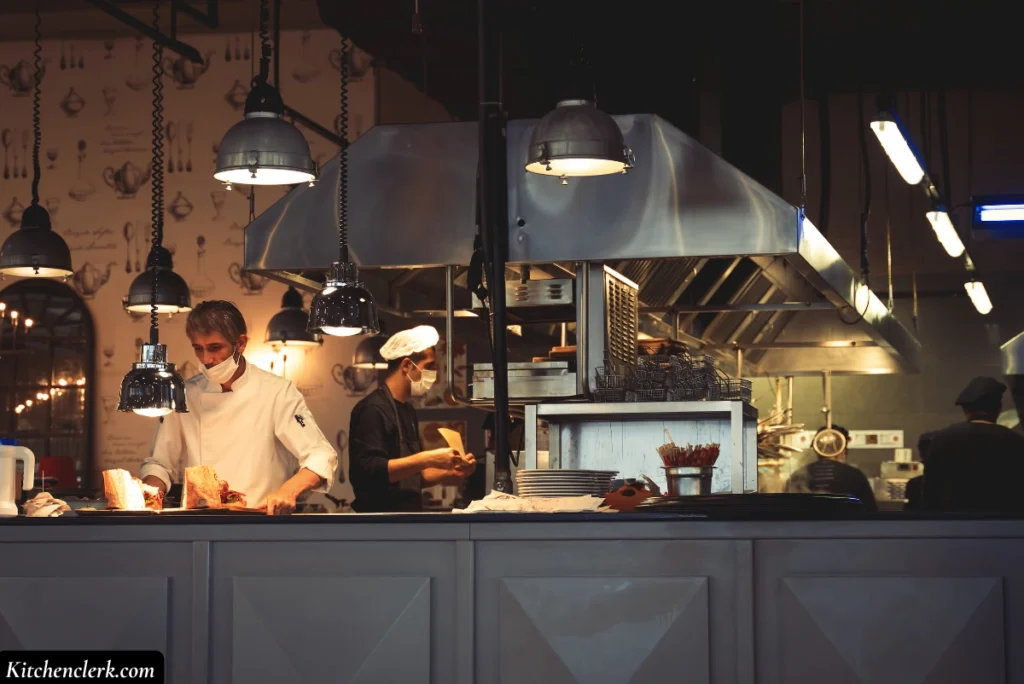
This layout always brings a little excitement because you are cooking in a space that customers can see. It makes you more mindful of how the kitchen looks and how you move. I like it because it encourages cleanliness and organisation without even trying. It also creates a nice connection between the kitchen and the dining area. When customers see the cooking process, it adds a warm and honest feeling to the whole experience.
6. Ergonomic workstation design

I always say that a kitchen should work for you, not against you. When your tools and ingredients are right where you need them, your body and mind relax. You are not stretching too far or bending too much. You are just working comfortably. I like layouts that put the most-used items within arm’s reach because it makes the whole day easier. It also reduces mistakes because you are not rushing around or looking for things.
7. Vertical storage design
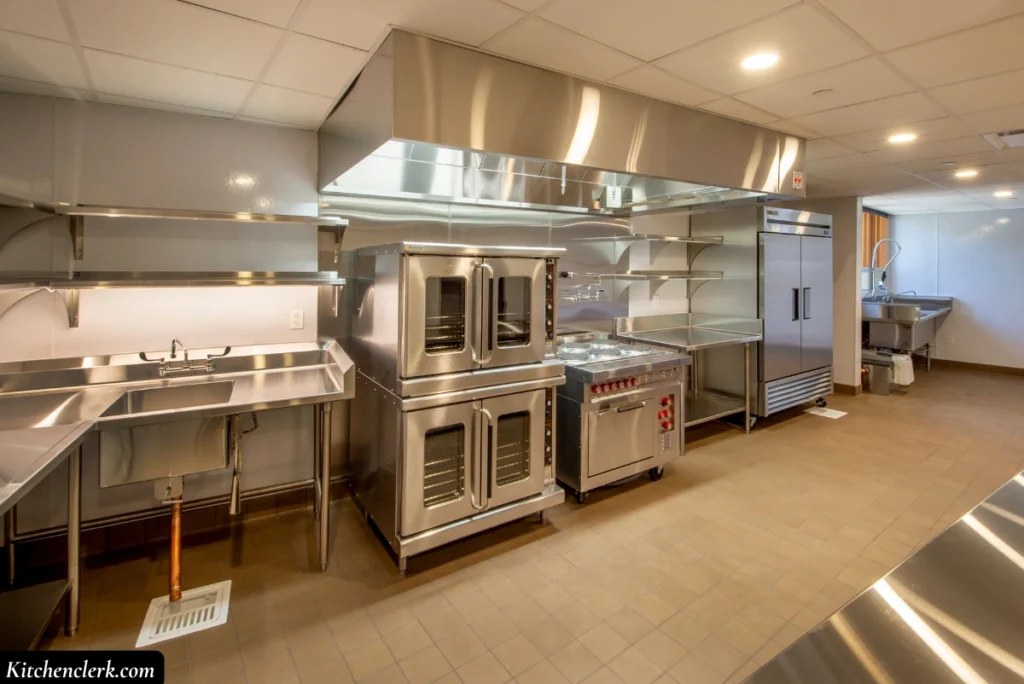
This is one of the best ways to save space without crowding the floor. I like when shelves, hooks, and racks go up instead of spreading out. It keeps the kitchen clean and gives you more room to move. You can store pots, ingredients, and tools in an organized way and still easily reach them. It also helps the kitchen stay tidy because everything has its own place.
8. Mobile workstation setup
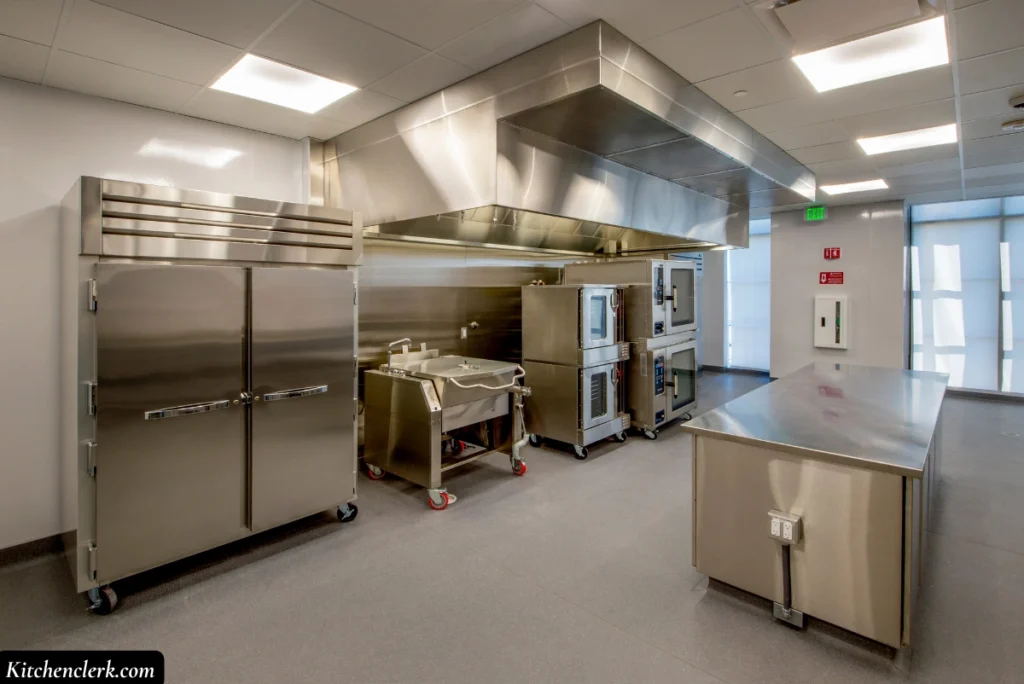
I love this idea because it gives you freedom. Moveable tables, carts, and racks help you adjust the kitchen whenever you want. If you need more prep space one day, you can shift things around. If you have a smaller team on another day, you can rearrange the flow without stress. It makes the kitchen flexible and ready for anything.
9. Hot and cold zone separation
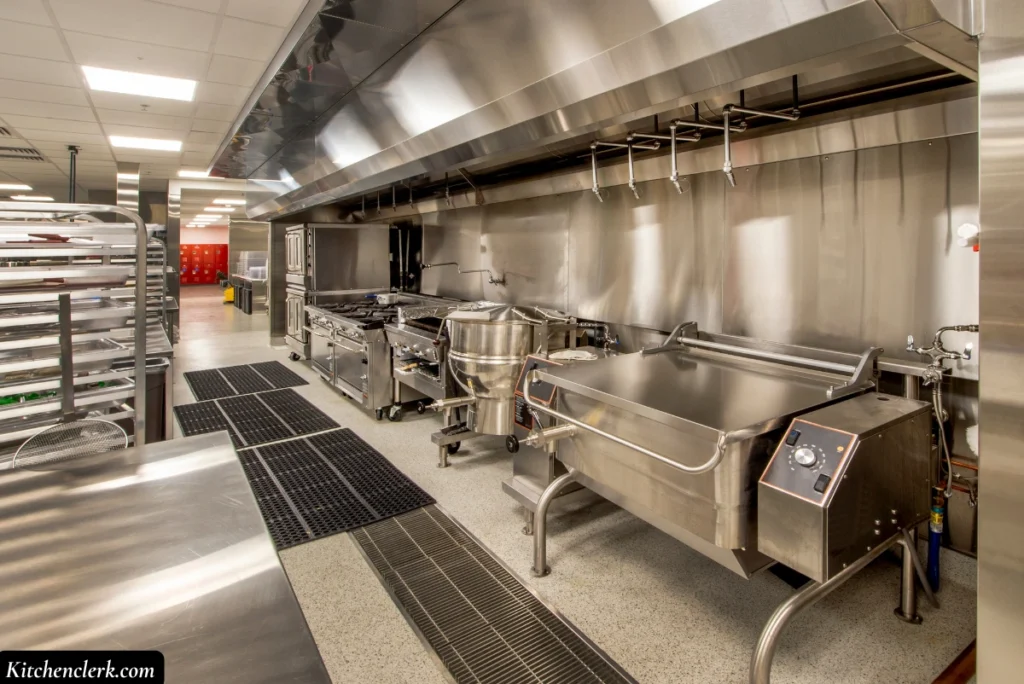
Keeping heat away from cold storage is such a simple thing, but it makes a big difference. When the hot equipment sits too close to the fridge or freezer, everything works harder than it should. I like layouts that give each area its own space. It keeps ingredients fresh and saves energy at the same time. It also makes the kitchen feel more balanced because each section does its job without interfering with the other.
10. Proper dishwashing area layout
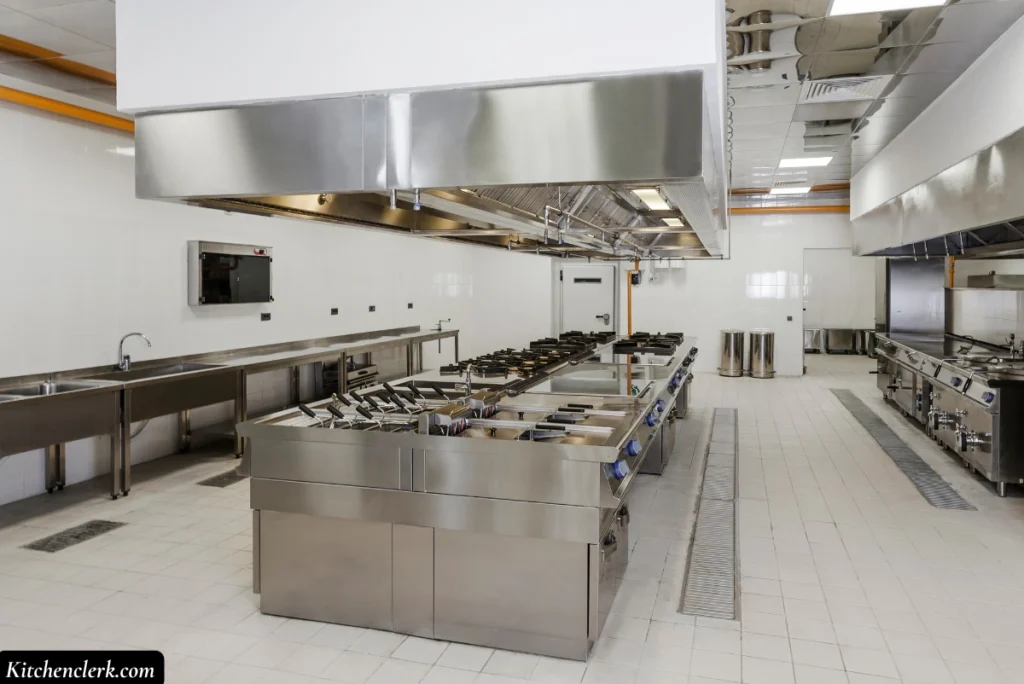
A dedicated washing area helps the whole kitchen stay calm. I like it when sinks, drying racks, and waste bins stay together because it reduces movement and keeps the mess in one place. When the washing zone is organised, the rest of the kitchen feels lighter. It makes cleaning faster, and it keeps dirty dishes from mixing with the cooking area.
11. Easy clean surface design
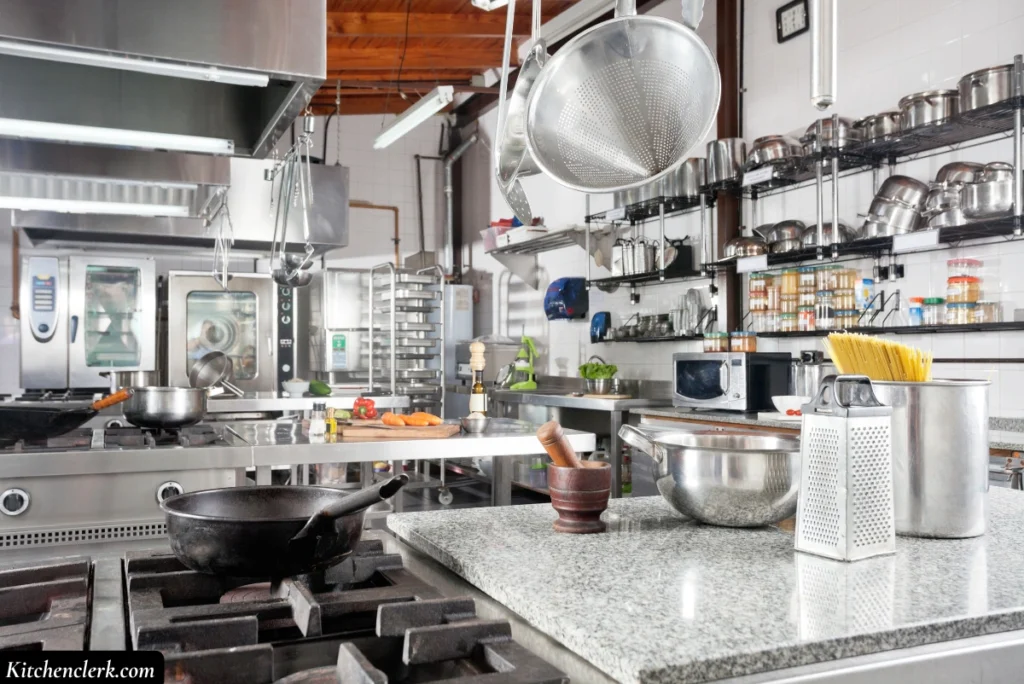
Nothing feels better than a kitchen you can clean quickly. Stainless steel tables, sealed floors, and washable walls make life easier. I like surfaces that do not trap dirt because it saves a lot of time during cleanup. It also keeps the kitchen more hygienic. When the space is easy to maintain, the whole team works with a clearer mind.
12. Good ventilation design
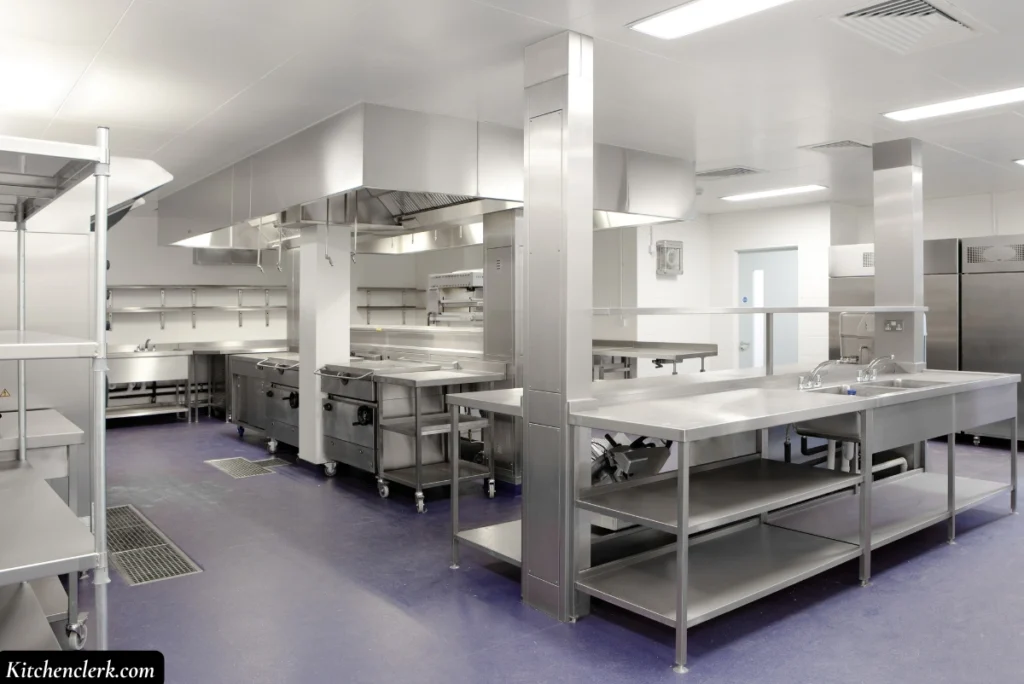
A kitchen with proper ventilation always feels fresh. I like when the hood sits right over the cooking area because it pulls out heat and smoke before they spread. It helps everyone breathe better, and it keeps the whole room cooler. It also makes the work environment more comfortable, which means people can focus on their tasks without feeling overwhelmed.
13. Step-saving workflow design
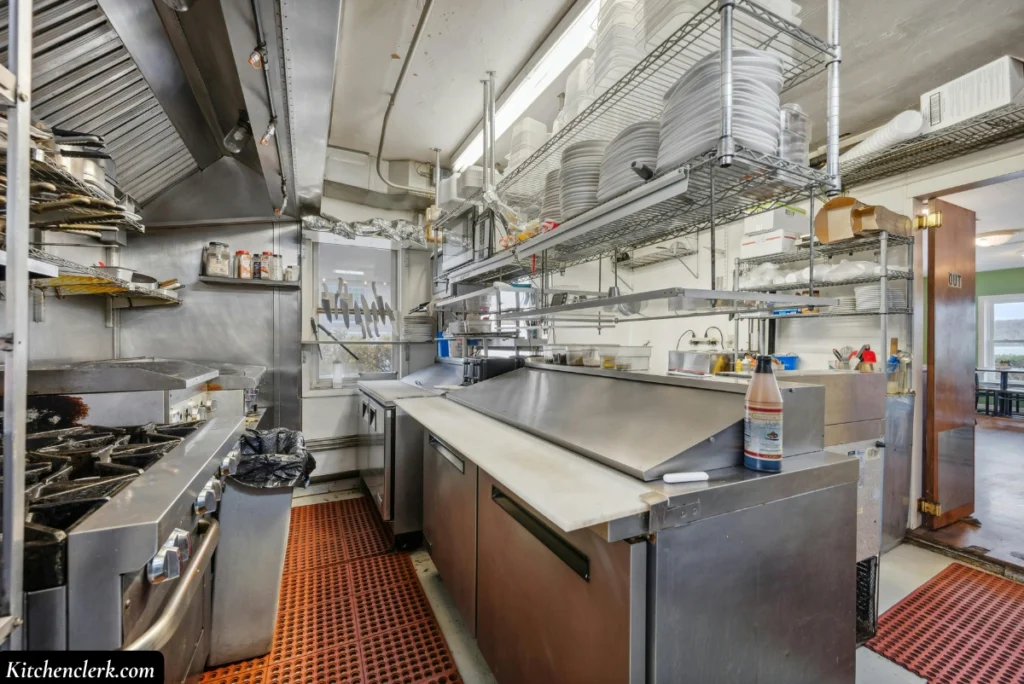
I always pay attention to how the kitchen flows from one task to the next. When the steps match the cooking process, the work feels natural. You receive ingredients, store them, prep them, cook them, and plate them in one calm sequence. I like this kind of flow because it reduces stress for everyone.
14. Well-planned lighting design
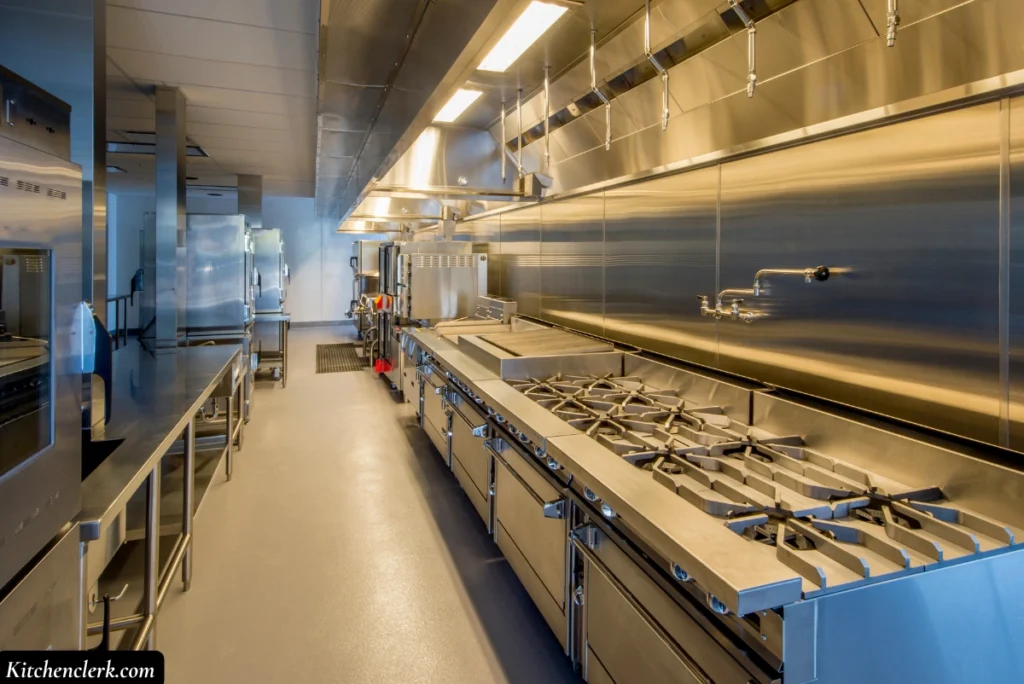
Good lighting changes everything. I like bright lights over prep and cooking areas because they help you see clearly. When the kitchen is well-lit, you work with more confidence. It reduces accidents and makes the space feel warm and inviting. Soft general lighting also keeps the kitchen from feeling harsh or tiring.
15. Modular equipment layout
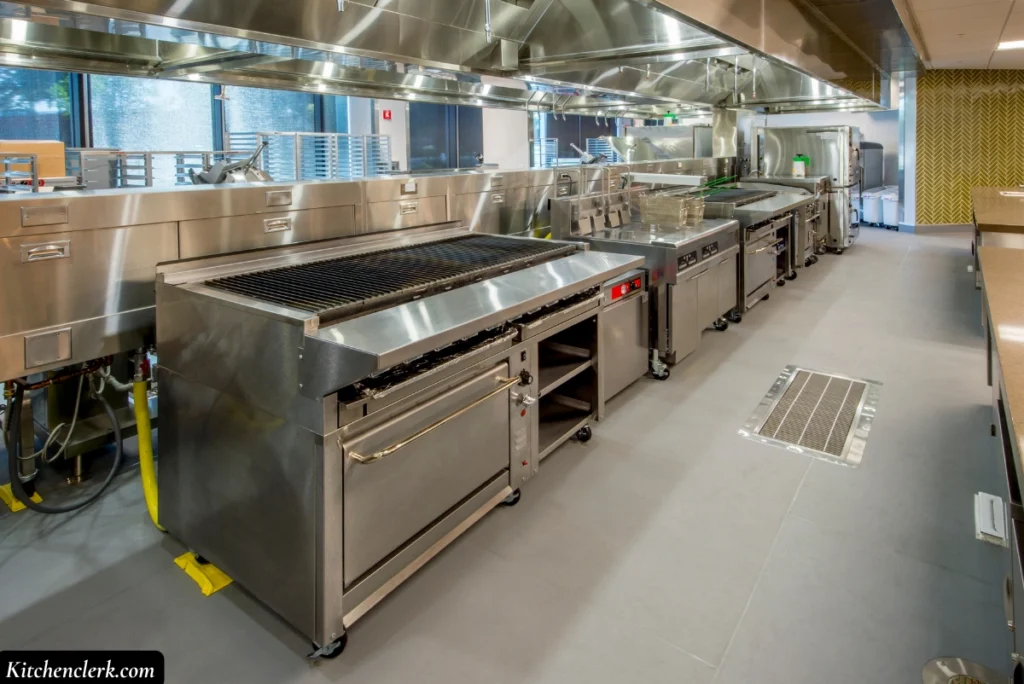
I like equipment that can be adjusted or moved when the menu changes or the team grows. Modular setups give you the freedom to expand or reduce without redesigning the whole kitchen. It makes the space future-friendly. You can swap out equipment, move things around, or add new items without stress. It keeps the kitchen feeling fresh and ready for anything.

Conclusion
I always feel that a good kitchen should make your day easier, not harder. When the space is organised, the whole place just feels calmer. Little changes can bring a big shift in how smoothly everything runs. Once the layout supports your flow, you work with more comfort and confidence, and the kitchen starts to feel like a space that truly works for you.
